
Cypress Pointe Residence
This unique property was located on a peninsula with lake frontage in front as well as in back of the home. Built in the early 2000’s this magnificent custom built home spared no expense adding marble floors, stained glass domes, and many other personalized features. The home was perfectly styled for the period it was built.
When the original owners, who built the home, decided to sell potential buyers were slowed by all the work to modernize the style. The combination of price and updates was too much for buyers even sitting on one of a kind land.
The home was sold to a group of investors intending to flip the property. For over a year crews worked to remodel, paint, update, and decorate the entire 11,000 sq ft home. The results were a stunning transformation from traditional Mediterranean to transitional contemporary design. While significant remodeling was done, certain areas like the built in fireplace in the formal living room were cost prohibitive to change so alternative methods of updating were applied.


Windermere Downs Residence
The homeowner takes their time redoing the interior replacing old with new. Kynform assisted in sourcing the materials and styling of the entry seating gathering area. The result was a organic styling working with neutral tones and accents of color to create a comfortable entertaining area.


Manufacturers Photoshoot

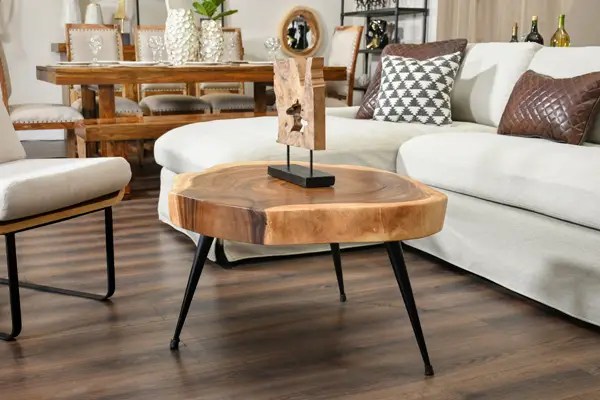
Kynform was hired to provide interior decorating for a manufacturers photoshoot who needed lifestyle settings for product imagery to use online. This particular photo shoot was styled in a rustic organic style accented by modern pieces to create a continuous feel of the manufacturers products.


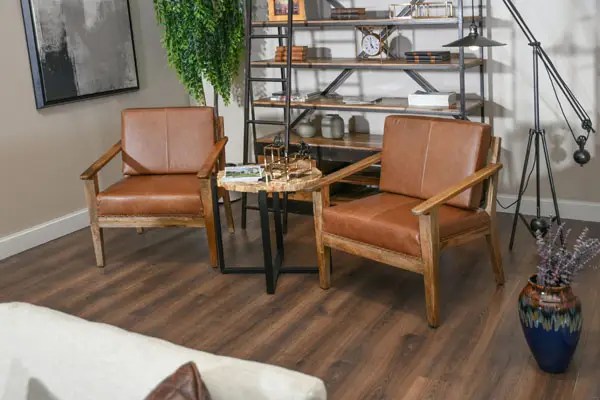
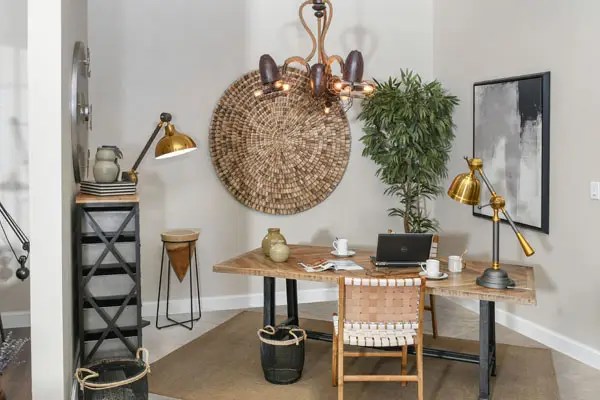
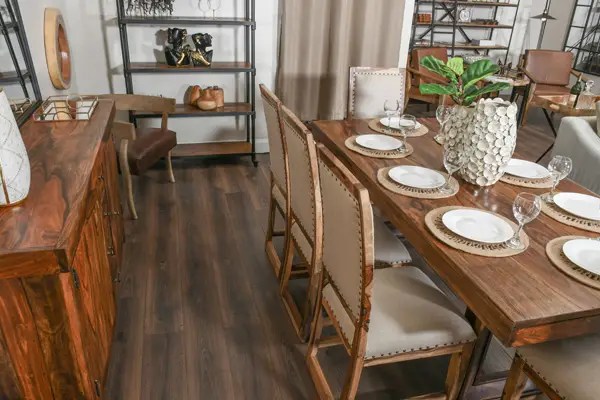

Darden Restaurant Projects
The Capital Grille
In Kynform’s career experience we have had the privilege to work with companies like AFD Home and the Darden Restaurant Group to create memorable pieces of decor. One of the most amazing projects was updating the iconic bronze lions that sit in front of each restaurant. From concept to design and creation, beautiful new entry lions were created, planned to be placed in front of every new Capital Grille location opening and eventually replaced at all locations. AFD Home’s experience and contacts made the difference being able to create and delivery high quality bronze lions with nickel overlay high polished to stand on pedestal bases for the price. Great team to work with and one that is also a part of the network Kynform utilizes.

Bahama Breeze
The very first Bahama Breeze was opened in Orlando on International Drive back in 1996. As the concept became more developed and additional locations were being opened the Darden design team was looking for ways to add memorable decor to the interior of the facility. One of the ideas was to have a gear of monumental size installed on the wall of the restaurants. Kynform worked with Darden and AFD Home to make this a reality. The result was an amazing 20ft+ long wheel gear on a rustic rock wall backdrop. Very cool item, made from scratch for Darden.
Palm Beach Island Residence
The residence was located on Palm Beach Island just up the road from Mara Largo. The owners had waited a long time for a property like this to come available and as soon as it did they completed the purchase. Planning on renovating the home got underway but this property has significant history and was designated a historical landmark. Basically this meant nothing could be done without the approval of the historical society. While assisting in purchasing many pieces throughout the property, one of the best projects was the installation of a solid marble fountain adding more of the period look to the property.

The Grand Castle Apartments
The Grand Castle is a multi-family residential development in Grandville, Michigan with a planned 520 apartment units. Kynform worked directly with the owner to provide architectural elements, decor, and luxury goods for special high end units.
